
BEDS3
BATHS2 full 1 partial
SQUARE FEET2,363
MLS#26052986
STATUSActive
PROPERTY TYPEResidential - Single Family
SUBDIVISIONHidden Creek
SCHOOLHowell
Property Description
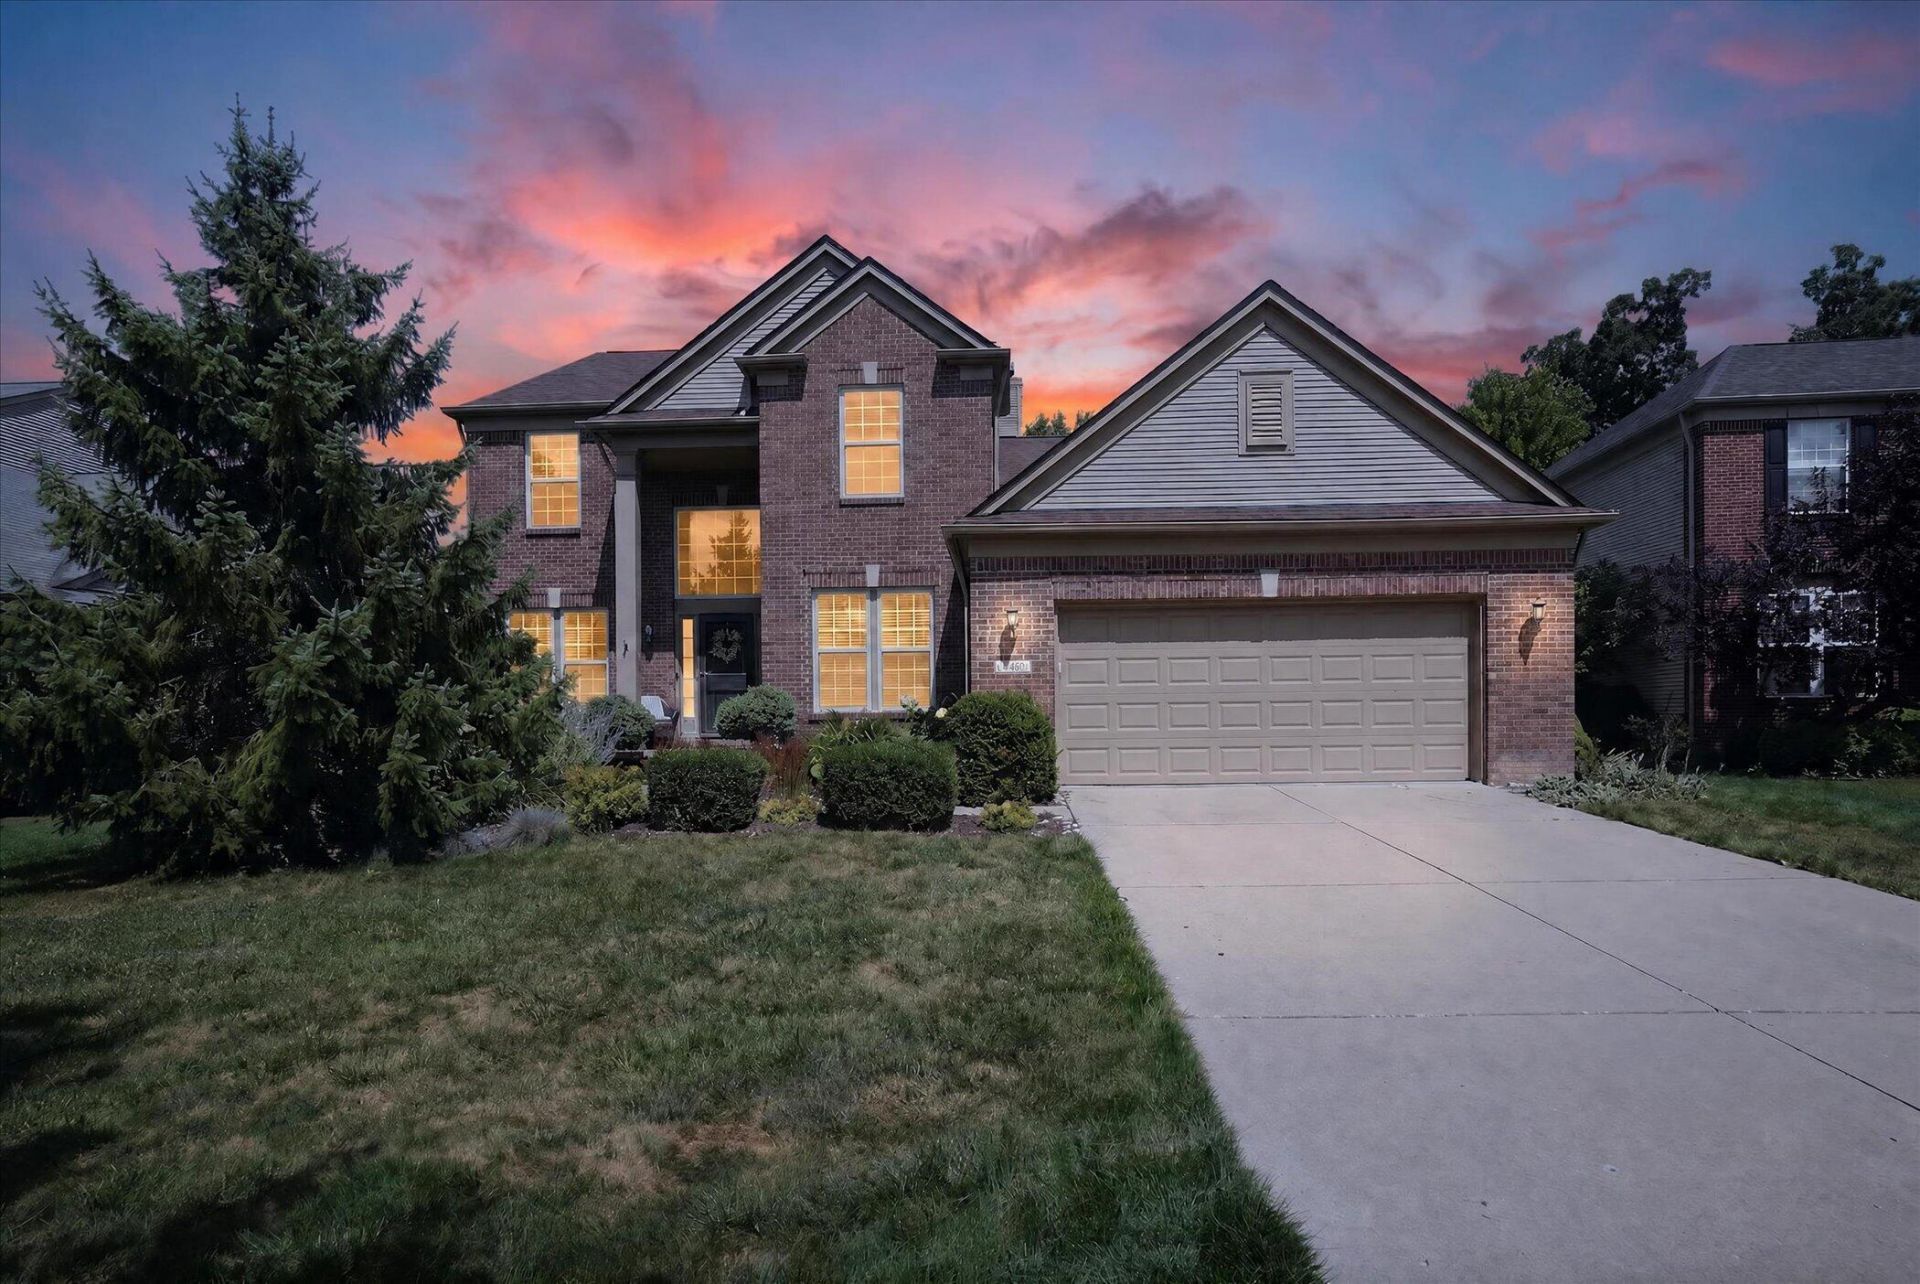
Some homes simply give you more ways to live?and this Hidden Creek home is one of them. A main-floor primary en-suite offers everyday convenience, while a dedicated office and formal dining room add flexibility. The living room features soaring ceilings and a wood-burning fireplace with a gas line for easy conversion. Upstairs, two additional bedrooms and a loft with a closet create even more possibilities?keep it open for a second living space or easily convert it to a 4th bedroom. Storage is abundant, including a deep 2-car garage. The basement offers even more potential, with a partially completed bathroom and bar already in place. Major updates include a 2020 roof, newer A/C, and newer water heater. Enjoy a quiet backyard plus Hidden Creeks inground pool, playground, and trails. With flexible spaces inside and neighborhood amenities outside, this is a home ready to evolve with you.
Property Features
Property Type: Residential - Single Family
Basement: Full
Cooling: Central Air
Fireplaces: 1
Garage: 2 car attached
Heating: Forced Air
Home Style: Colonial
Lot Size: 0.19 Acres
Roof Type: Shingle
Taxes: $6,006
Year Built: 2007
Feature Descriptions
Appliances: Dishwasher, Dryer, Freezer, Microwave, Oven, Range, Refrigerator, Washer
Association Amenities: Playground, Pool
Association Fee Includes: Snow Removal
Exterior: Brick
Fireplace: Living Room
Fireplace Y/N: Yes
Flooring: Carpet, Wood
HOA: Yes
HOA Fee: 99/Monthly
Interior: Ceiling Fan(s), Garage Door Opener
Laundry: Laundry Room, Main Level
Lot: Level
Lot Dimensions: 70 x 120
Parcel Number: 4707-28-301-196
Parking: Garage Faces Front, Garage Door Opener, Attached
Patio/Porch: Deck, Porch(es)
Road Surface: Paved
Rooms Total: 10
Sewer: Public
Sub Type: Single Family Residence
Water: Public
Local Schools
School District: Howell
Listed By / Shown By
Listed By
Agency Name: Determined Realty LLC
Agent Name: Hope Herron
Agency Phone: 734-417-7710

Shown By
Agent Name: Sarah Jones
Agent Phone: Cell: (760) 780-3777
Agency Title: Key Realty
 | The property comes from the Member MLS's of the Michigan Regional Information Center, LLC (MichRIC). Copyright 2026 Michigan Regional Information Center, LLC (MichRIC). All rights reserved. Information deemed reliable, but not guaranteed. Data Last Updated 10/06/2026. |
Estimate Your Payment
Estimated Payment
$ 3,060.64 per month $2,433.27 Principal & Interest $500.50 Property Tax $126.88 Homeowner's Insurance
4240 Merriman Loop | MLS# 26052986
This single family home located at 4240 Merriman Loop, Howell, MI 48843 is currently listed for sale with an asking price of $435,000. This property was built in 2007 and has 3 bedrooms and 2 full and 1 partial baths with 2363 sq. ft. Merriman Loop is located in the Hidden Creek subdivision within the Howell school district. Search Hidden Creek real estate on sarahjones.ikeyrealty.com today.