
BEDS3
BATHS2 full 1 partial
SQUARE FEET2,930
MLS#26043910
STATUSActive
PROPERTY TYPEResidential - Condominium
SCHOOLRochester
Property Description
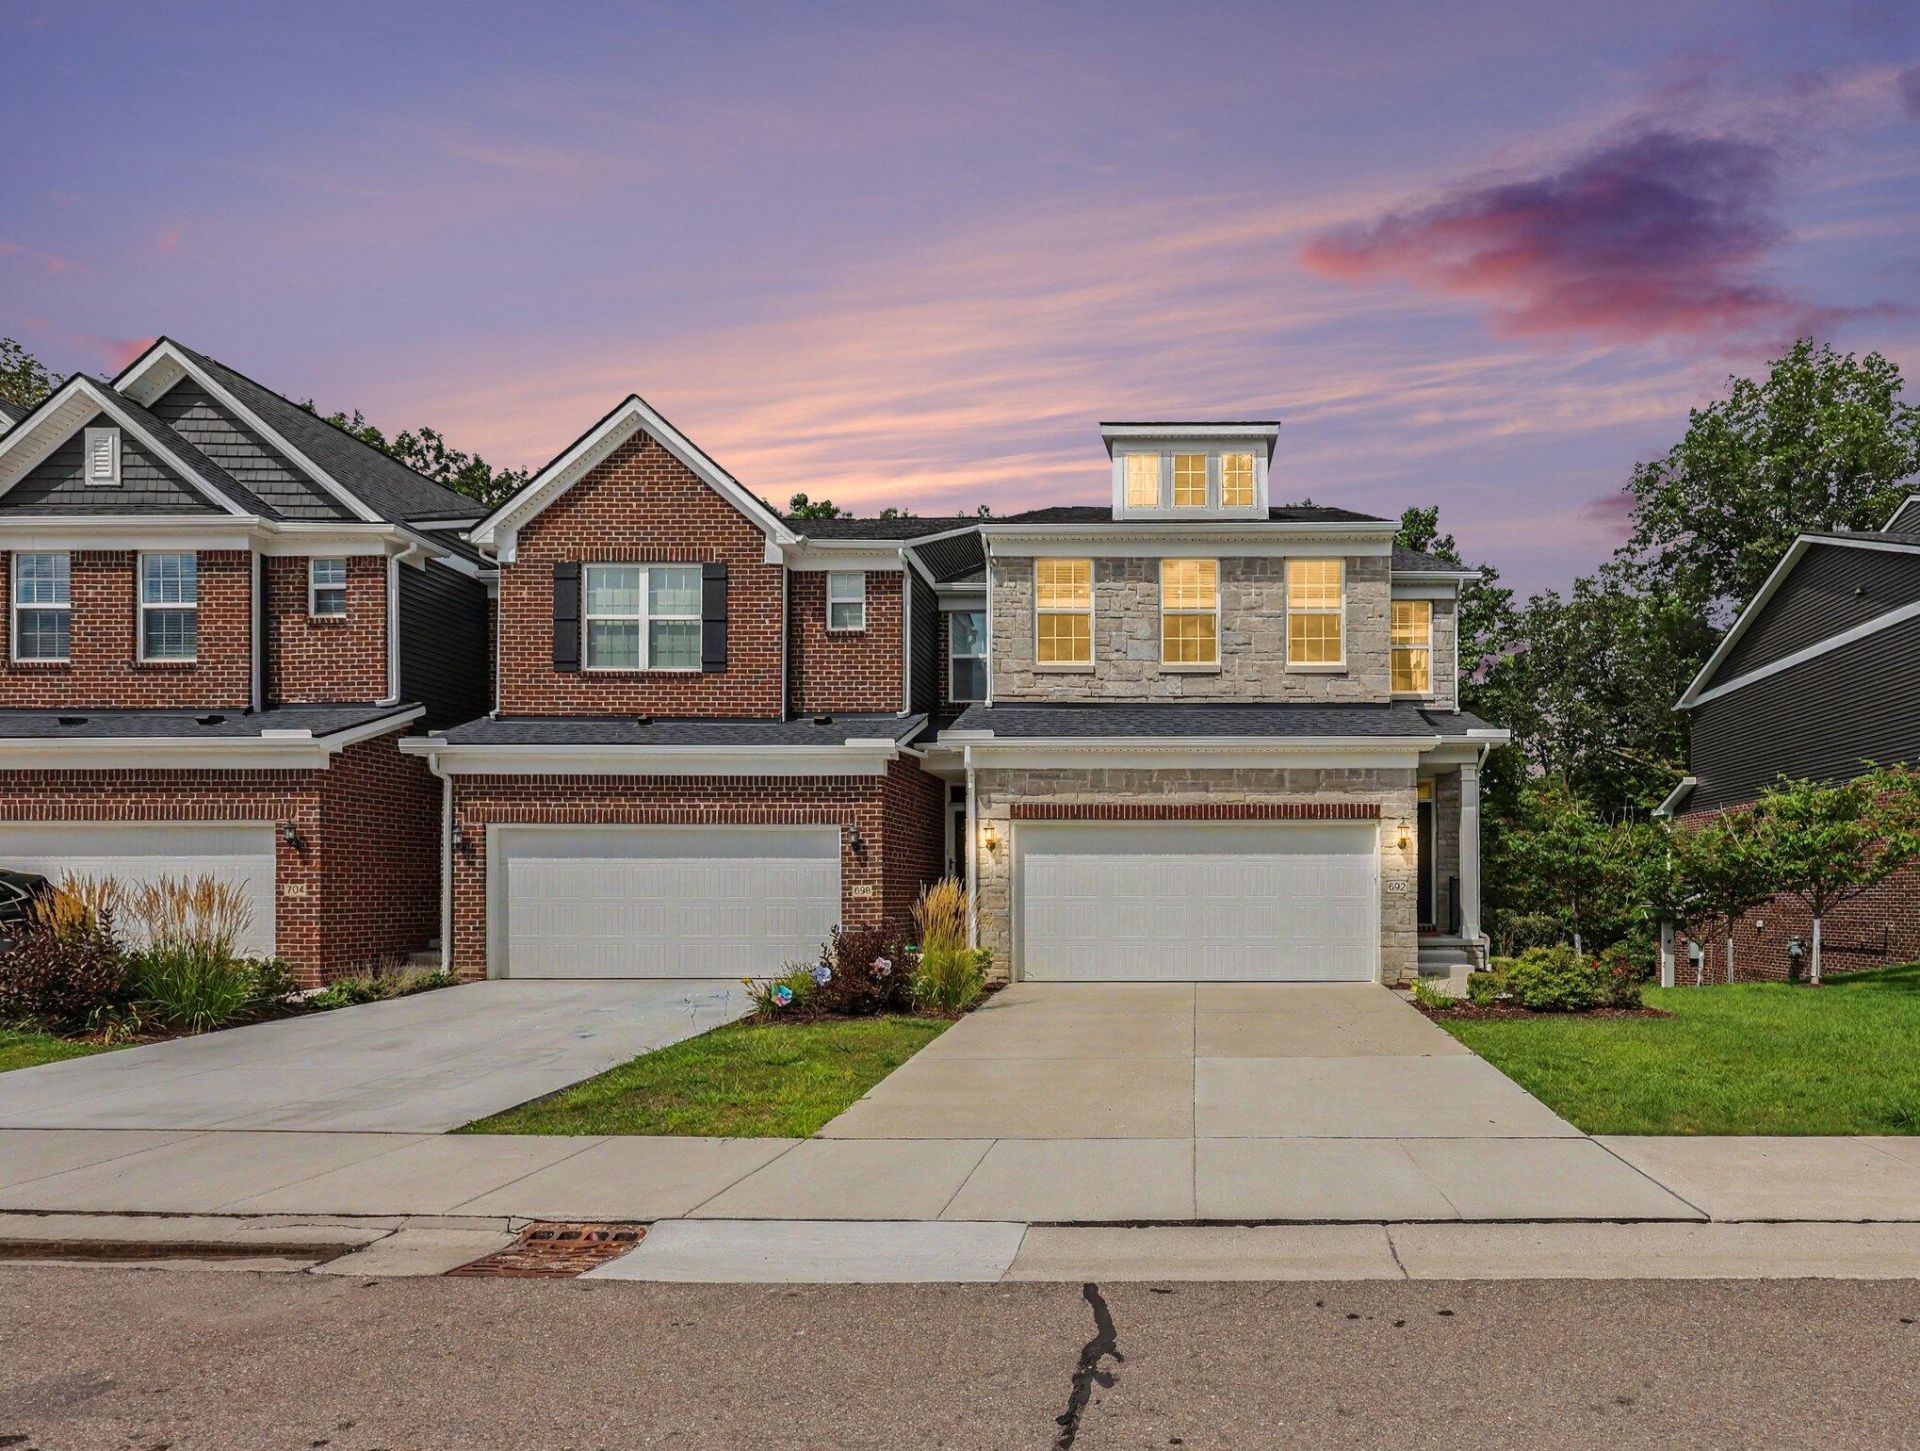
Rochester Hills! Located in highly desirable Groves community, this updated condo features a modern open-concept layout enhanced by thoughtful upgrades and custom finishes throughout. Premium lot with serene nature views. Numerous living spaces offer a bright, seamless flow with custom kitchen, quartz surfaces, large island and ample counter and cabinet options. Spacious bedrooms and elegant, beautifully appointed bathrooms. Expand your living space into the fully finished basement, perfect for a home theater, gym, office, or secondary recreation lounge. Enjoy turnkey, low-maintenance living with convenient access to top-rated schools, local shopping, dining, and major commuting routes. Schedule your private showing.
Property Features
Property Type: Residential - Condominium
Basement: Full
Cooling: Central Air
Garage: 2 car attached
Heating: Forced Air
Home Style: Contemporary
Roof Type: Shingle
Taxes: $8,028
Year Built: 2022
Feature Descriptions
Appliances: Humidifier, Dishwasher, Disposal, Dryer, Freezer, Microwave, Oven, Range, Refrigerator, Washer
Association Amenities: End Unit, Pets Allowed
Association Fee Includes: Snow Removal, Lawn/Yard Care
Days on Site: 2
Exterior: Brick, Stone, Vinyl Siding
Fireplace: Gas/Wood Stove
Flooring: Ceramic Tile, Laminate, Wood
HOA: Yes
HOA Fee: 265/Monthly
Home Warranty: Yes
Interior: Ceiling Fan(s), Garage Door Opener
Laundry: Upper Level
Parcel Number: 15-15-452-049
Parking: Attached
Patio/Porch: Deck
Road Surface: Paved
Rooms Total: 11
Sewer: Public
Sub Type: Condominium
Utilities: Natural Gas Connected, Cable Connected, High-Speed Internet
Water: Public
Window: Low-Emissivity Windows, Screens, Insulated Windows
Local Schools
School District: Rochester
Listed By / Shown By
Listed By
Agency Name: Redfin Corporation
Agent Name: Anne Loehr
Agency Phone: 248-327-0275

Shown By
Agent Name: Sarah Jones
Agent Phone: Cell: (760) 780-3777
Agency Title: Key Realty
 | The property comes from the Member MLS's of the Michigan Regional Information Center, LLC (MichRIC). Copyright 2026 Michigan Regional Information Center, LLC (MichRIC). All rights reserved. Information deemed reliable, but not guaranteed. Data Last Updated 08/23/2026. |
Estimate Your Payment
Estimated Payment
$ 4,170.80 per month $3,328.26 Principal & Interest $669.00 Property Tax $173.54 Homeowner's Insurance
692 Peppermint Drive | MLS# 26043910
This condo located at 692 Peppermint Drive, Rochester Hills, MI 48307 is currently listed for sale with an asking price of $595,000. This property was built in 2022 and has 3 bedrooms and 2 full and 1 partial baths with 2930 sq. ft. Peppermint Drive is located within the Rochester school district. Search Rochester Hills real estate on sarahjones.ikeyrealty.com today.