
BEDS3
BATHS2 full
SQUARE FEET1,705
MLS#26-1063
STATUSActive
PROPERTY TYPEResidential -
SCHOOLSault Ste Marie
Property Description
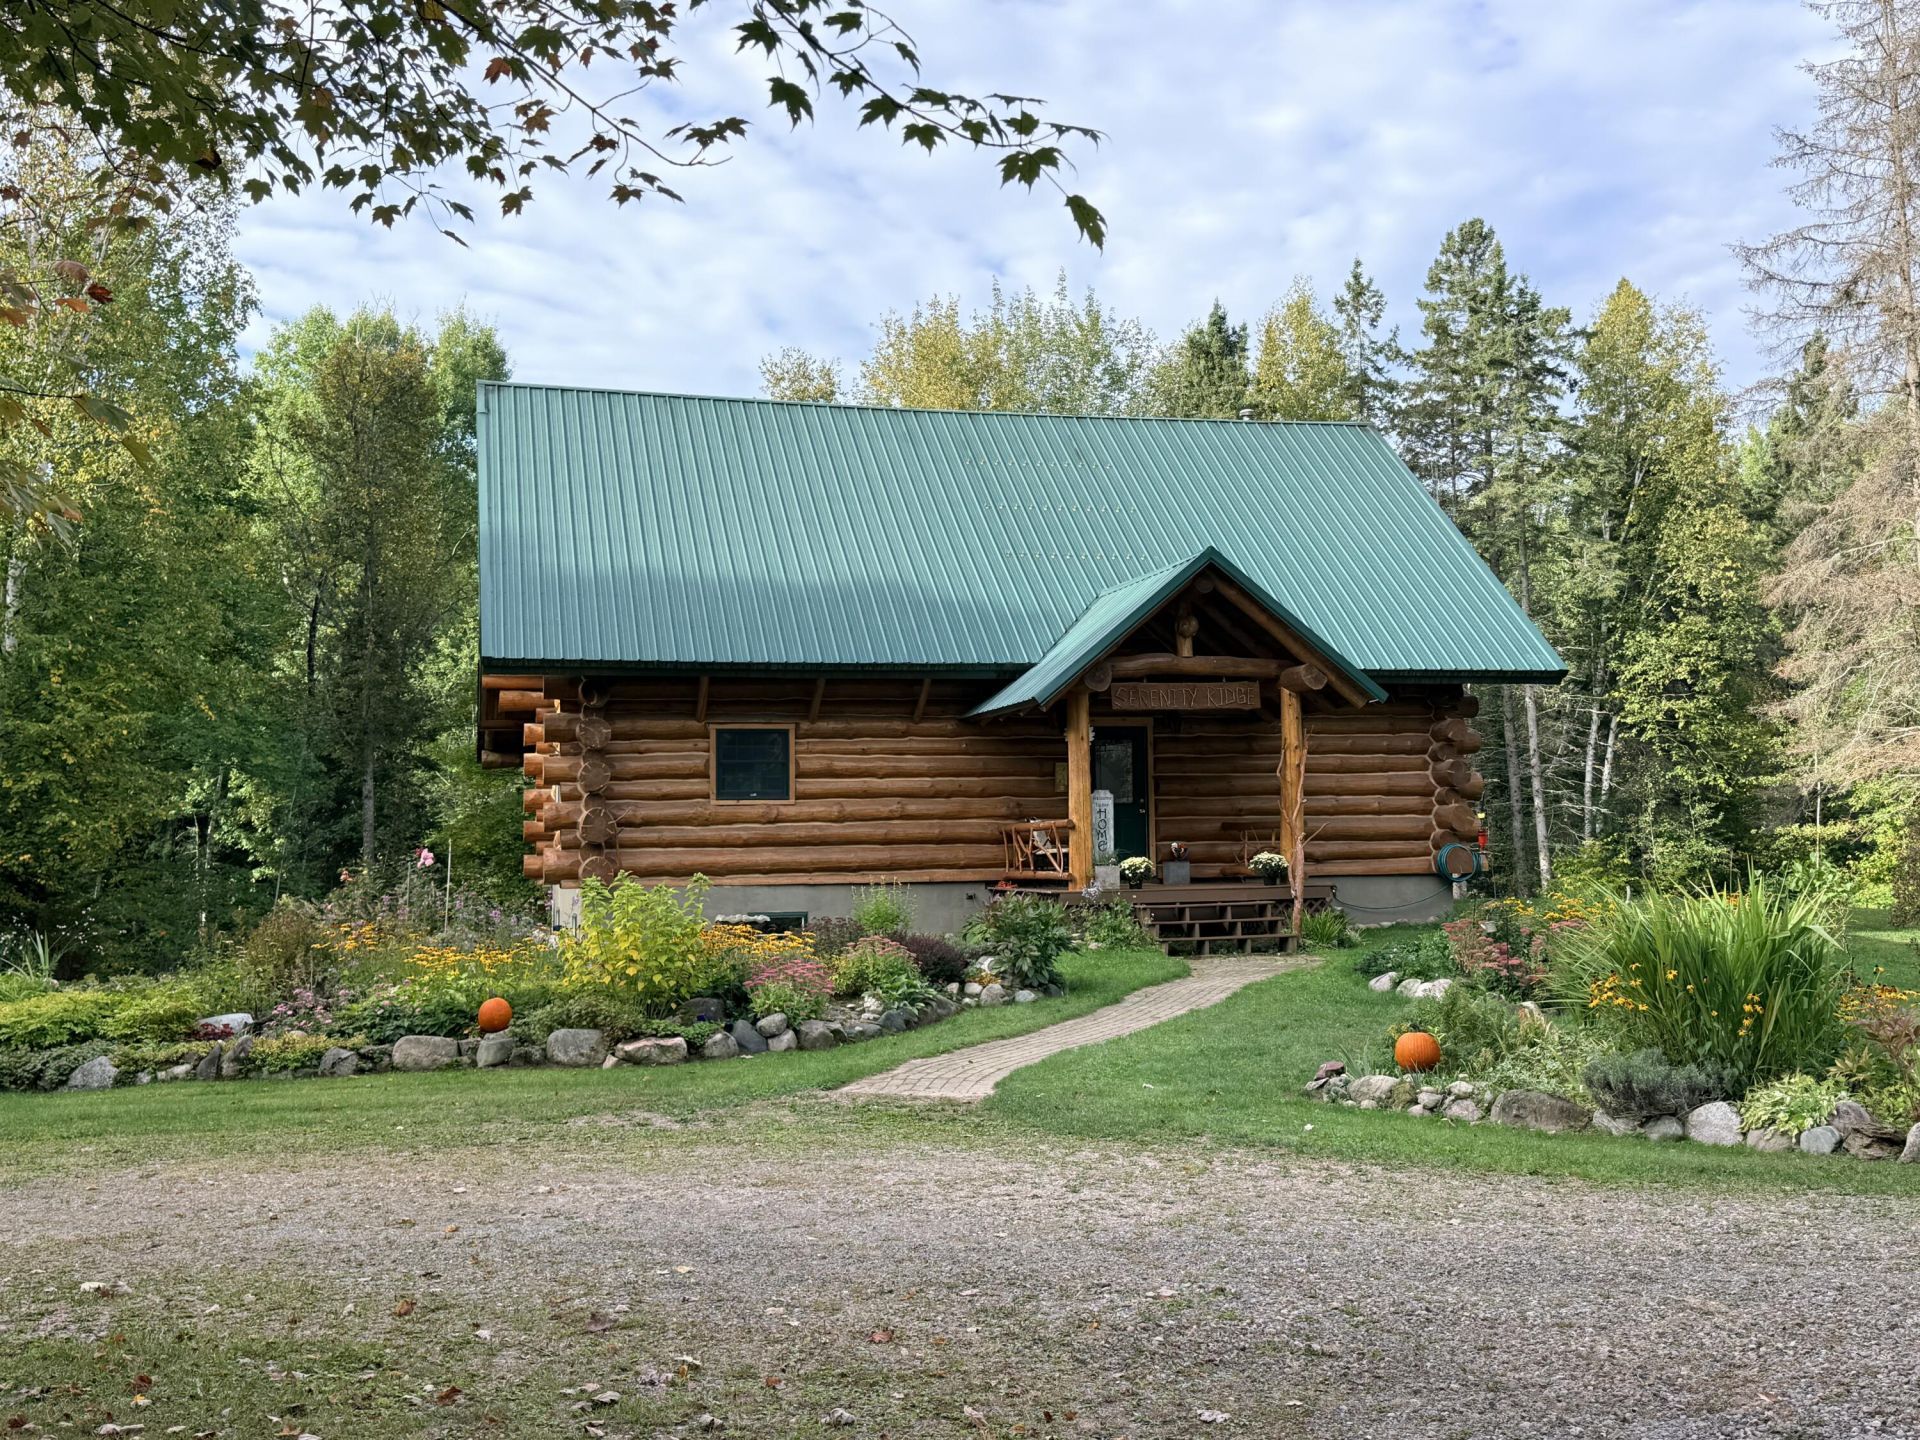
Serenity Ridge: 30 Acres of Irreplaceable Northern Michigan Real EstateLocated just outside city limits on Ridge Road, Serenity Ridge is a property that simply cannot be duplicated at this price point today.Tucked quietly at the top of a winding circular driveway, this custom 3-bedroom, 2-bath log home sits on 30 private acres featuring four-season wooded trails and frontage along Hursley Creek. Views of the creek are best enjoyed from the private rear balcony deck, while established perennial gardens provide continuous color throughout the season.The home itself was built with extraordinary intentionality. Inside, a spectacular stone fireplace serves as the centerpiece. Every detail--down to the custom stairwell woodwork-
Property Features
Property Type: Residential -
Basement: Yes
Fireplaces: 1
Garage: 4
Heating: Hot Water, Propane
Lot Size: 30.00 Acres
Roof Type: Metal Roofing
Year Built: 1998
Feature Descriptions
Additional Garage: Garage Detached
Additional Rooms: Workshop
Appliances: Dishwasher, Dryer, Electric Range, Microwave, Refrigerator, Washer, Water Sftnr-Owned
Barrier Free: No
Days on Site: 1
Exterior: Log - Half
Extras: Horses Allowed, Paved Street, Shed(s), Pole Building, Pole Building/Garage
Fireplace: One, Insert, Living Room, with Mantle
Foundation: Block
Homestead: Y
Interior: Cable, Ceiling Fan(s), Garage Door Opener, Hardwood Floors, Sump Pump, Vaulted Ceiling(s), Carbon Monoxide Detector(s)
Landscping: Garden - Floral, Lawn, Rock, Trees, Berry Patch
Laundry: In Basement
Lot: Water View
Lot Dimensions: 827 x 1326
Patio/Deck: Covered Deck
Seasonal: No
Sewer: Lagoon
SQFT Above Grade: 1705.00
SQFT Below Grade Finished: 667.00
University Area: No
Water: Drilled Well
Windows: Vinyl
Room Sizes
Living Room: 28.00 X 25.00 Level - M
Kitchen: 9.00 X 12.00 Level - M
Dining Room: Level - M
Bedroom 1: 106.00 X 15.00 Level - M
Bedroom 2: Level - U
Bedroom 3: 11.00 X 13.00 Level - B
Bathroom: 11.00 X 13.00 Level - M
Family Room: Level - B
Half Bathroom: Level - B
Patio/Deck: 15.00 X 8.00 Level - M
Local Schools
School District: Sault Ste Marie
Listed By / Shown By
Listed By
Agency Name: KW Northern Michigan Properties
Agency Phone: (906) 239-3232
Shown By
Agent Name: Sarah Jones
Agent Phone: Cell: (760) 780-3777
Agency Title: Key Realty

Estimate Your Payment
Estimated Payment
$ 2,995.66 per month $2,847.20 Principal & Interest $0.00 Property Tax (data not provided by mls) $148.46 Homeowner's Insurance
7332 S Ridge Rd | MLS# 26-1063
This home located at 7332 S Ridge Rd, Sault Sainte Marie, MI 49783 is currently listed for sale with an asking price of $509,000. This property was built in 1998 and has 3 bedrooms and 2 full baths with 1705 sq. ft. S Ridge Rd is located within the Sault Ste Marie school district. Search Sault Sainte Marie real estate on sarahjones.ikeyrealty.com today.